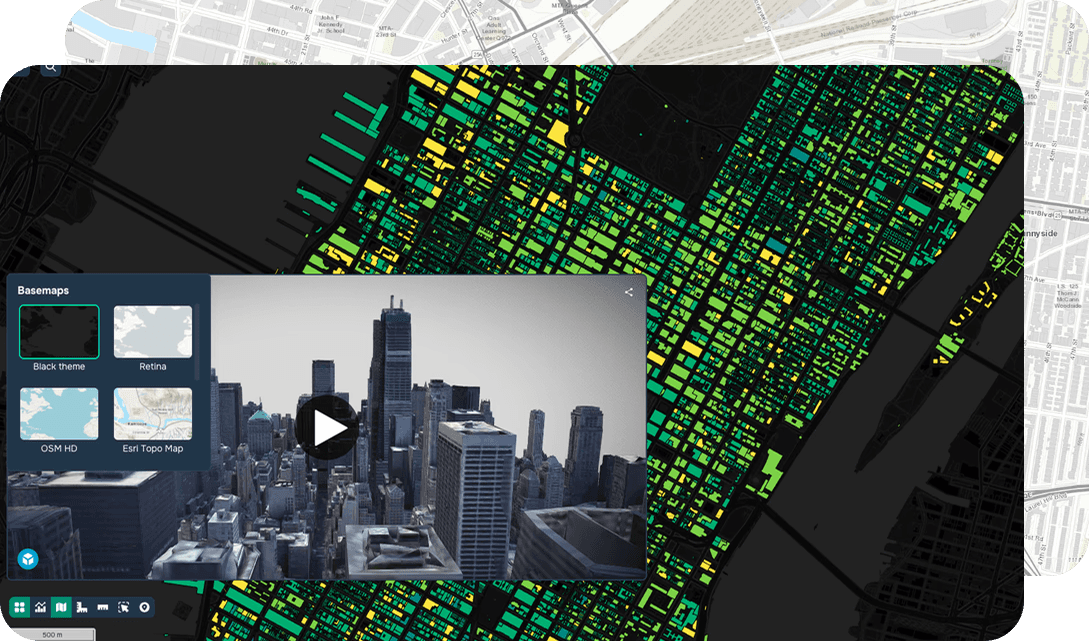
High Rise Valuation
Definition
High rise valuation is a specialized GIS use case focused on the spatial assessment and appraisal of multi-story buildings by incorporating three-dimensional geospatial data, floor-level attributes, and location-based variables into property valuation workflows. Unlike traditional appraisal methods, this approach leverages GIS technology to analyze vertical stratification within a single structure, recognizing that unit value fluctuates significantly across floors based on elevation, views, solar exposure, and proximity to urban amenities.
Geospatial analysts integrate datasets including LiDAR point clouds, building footprints, zoning layers, and demographic data to construct detailed spatial models that reflect real-world value differentials within high-density developments. Advanced spatial analysis techniques, such as viewshed analysis and 3D mapping, enable precise quantification of how sight lines, shadow patterns, and surrounding land use impact individual unit valuations.
The practical benefits include more accurate mass appraisal outputs, improved tax assessment equity, enhanced investment analysis for real estate portfolios, and stronger decision-support tools for urban planners. By applying a rigorous geospatial framework, high rise valuation transforms conventional property assessment into a data-driven, spatially intelligent process.
FAQ
What is high rise valuation in GIS?
High rise valuation is a specialized GIS use case that applies three-dimensional geospatial data, floor-level attributes, and location-based variables to assess and appraise multi-story buildings. Unlike traditional appraisal methods, it recognizes that unit values vary significantly across floors based on elevation, views, solar exposure, and proximity to urban amenities. This spatially intelligent approach transforms conventional property assessment into a data-driven workflow.
How is GIS technology applied in high rise valuation?
Geospatial analysts integrate datasets such as LiDAR point clouds, building footprints, zoning layers, and demographic data to build detailed 3D spatial models of high-density developments. Advanced techniques like viewshed analysis and 3D mapping are used to quantify how sight lines, shadow patterns, and surrounding land use influence individual unit valuations. These geospatial methods enable precise vertical stratification analysis within a single structure.
What are the practical benefits of using GIS for high rise valuation?
Applying a GIS framework to high rise valuation produces more accurate mass appraisal outputs and improves tax assessment equity across multi-story properties. It also enhances investment analysis for real estate portfolios and provides stronger decision-support tools for urban planners working in high-density environments. These benefits make it a valuable approach for both public agencies and private sector stakeholders.
What technical data sources are essential for implementing high rise valuation in GIS?
Successful implementation of high rise valuation relies on LiDAR point clouds for accurate 3D building modeling, along with georeferenced building footprints and floor-level attribute data. Zoning layers and demographic datasets are also integrated to capture the influence of surrounding land use and population characteristics on property values. Together, these geospatial data sources form the foundation of a rigorous and spatially accurate valuation model.