3D Geometry
Definition
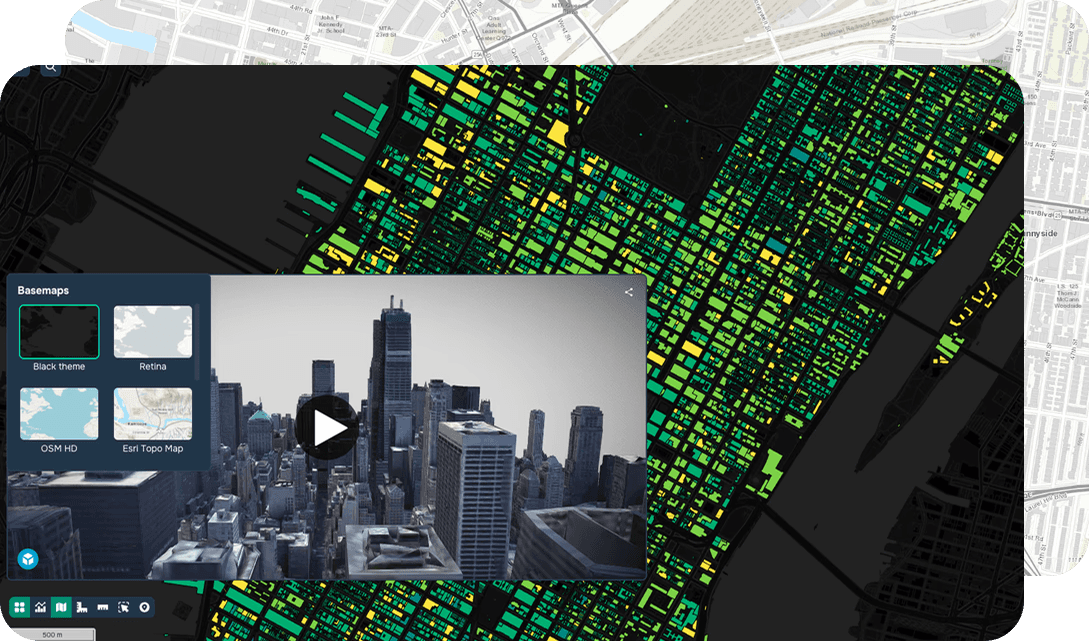
3D geometry in GIS represents spatial objects with volume, height, and shape, rather than simple points, lines, or polygons. Buildings, terrain, infrastructure, and natural features can be modeled as true three-dimensional objects with measurable dimensions. This allows for more accurate spatial analysis, such as volume calculations, shadow analysis, line-of-sight studies, and collision detection. GIS systems use 3D geometry to bridge the gap between mapping and digital modeling, enabling integration with BIM, CAD, and simulation tools. The use case is essential in urban planning, architecture, infrastructure design, and environmental modeling. By working with 3D geometry, organizations gain a more realistic representation of space, leading to better planning decisions and clearer communication of spatial concepts.
FAQ
What is 3D geometry in GIS?
3D geometry in GIS refers to the representation of spatial objects with height, volume, and shape, going beyond traditional 2D points, lines, and polygons. Features such as buildings, terrain, and infrastructure are modeled as true three-dimensional objects with measurable dimensions. This enables more realistic geospatial data that accurately reflects the physical world.
How is GIS applied to 3D geometry modeling?
GIS platforms use 3D geometry to perform advanced spatial analysis, including volume calculations, shadow analysis, line-of-sight studies, and collision detection. By integrating with BIM, CAD, and simulation tools, GIS bridges the gap between traditional mapping and digital modeling workflows. This allows urban planners, architects, and engineers to work with accurate three-dimensional geospatial datasets within a single environment.
What are the practical benefits of using 3D geometry in GIS?
Working with 3D geometry in GIS gives organizations a more realistic representation of space, leading to better-informed planning decisions in urban development, infrastructure design, and environmental modeling. Visualizing spatial data in three dimensions also improves communication of complex geospatial concepts to stakeholders and the public. This results in more effective collaboration across disciplines and more accurate project outcomes.
What are the key technical considerations when implementing 3D geometry in a GIS workflow?
Implementing 3D geometry in GIS requires support for formats such as CityGML, IFC, or multipatch geometries, as well as a geodatabase or spatial data platform capable of storing and querying volumetric data. Coordinate systems must account for vertical datum and elevation reference to ensure spatial accuracy across datasets. Performance optimization is also critical, as rendering and analyzing large 3D geospatial datasets demands significant processing power and efficient data management strategies.