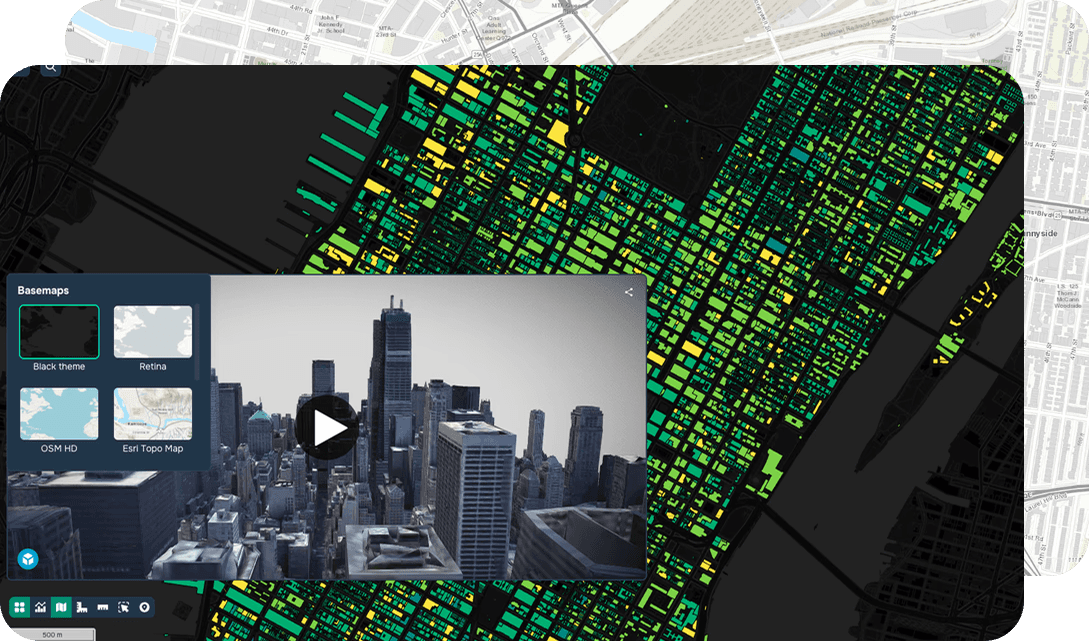
City Heating
Definition
City heating analysis examines how energy is generated, distributed, and consumed for heating across urban areas. Factors include building density, insulation quality, climate, and infrastructure efficiency. Understanding heating demand supports energy planning, emissions reduction, and transition to sustainable systems such as district heating or renewables.
FAQ
What is city heating analysis in the context of GIS?
City heating analysis is the spatial study of how thermal energy is generated, distributed, and consumed across urban areas, using geographic data to map heating demand and infrastructure. It considers factors such as building density, insulation quality, and local climate to build a comprehensive picture of urban energy use. GIS platforms enable analysts to visualize and model these variables across city-wide geographic extents.
How is GIS applied to analyze and plan city heating systems?
GIS is used to integrate spatial datasets such as building footprints, land use layers, energy consumption records, and pipeline networks to model heating demand across different urban zones. Spatial analysis tools allow planners to identify heat loss hotspots, map existing district heating infrastructure, and simulate the impact of proposed energy upgrades. Remote sensing data, including thermal imagery, can further enhance the accuracy of heating demand assessments.
What are the practical benefits of using GIS for city heating planning?
GIS-based city heating analysis helps municipalities prioritize investments in energy-efficient infrastructure by identifying areas with the highest heating demand or poorest building insulation through heat mapping. It supports emissions reduction strategies by enabling planners to target retrofitting programs and expand district heating networks where they will have the greatest impact. Decision-makers gain clear, map-based evidence to guide sustainable urban energy transitions.
What technical data inputs and methods are commonly used in GIS-based city heating analysis?
Common data inputs include 3D building models, cadastral data, smart meter readings, climate rasters, and utility network shapefiles, all integrated within a GIS environment for spatial correlation and analysis. Analysts often apply spatial interpolation techniques and energy demand modeling algorithms to estimate heating loads at the parcel or neighborhood level. Integration with tools such as EnergyPlus or CityGML standards allows for detailed, georeferenced thermal performance simulations.