Construction
Definition
Construction planning and oversight involve coordinating materials, labor, schedules, and site conditions to deliver projects safely and efficiently. Understanding site context, access, and constraints reduces delays and risk. The objective is predictable delivery within budget and regulatory requirements. Clear spatial understanding supports coordination across all project phases.
FAQ
What is GIS-based construction planning and how does it support project delivery?
GIS-based construction planning uses spatial data to map site conditions, access routes, and surrounding infrastructure to coordinate all phases of a construction project. By visualizing geographic context alongside project schedules and resource requirements, teams can identify constraints before they cause costly delays. The result is more predictable project delivery that stays within budget and meets regulatory requirements.
How is GIS applied during construction planning and site oversight?
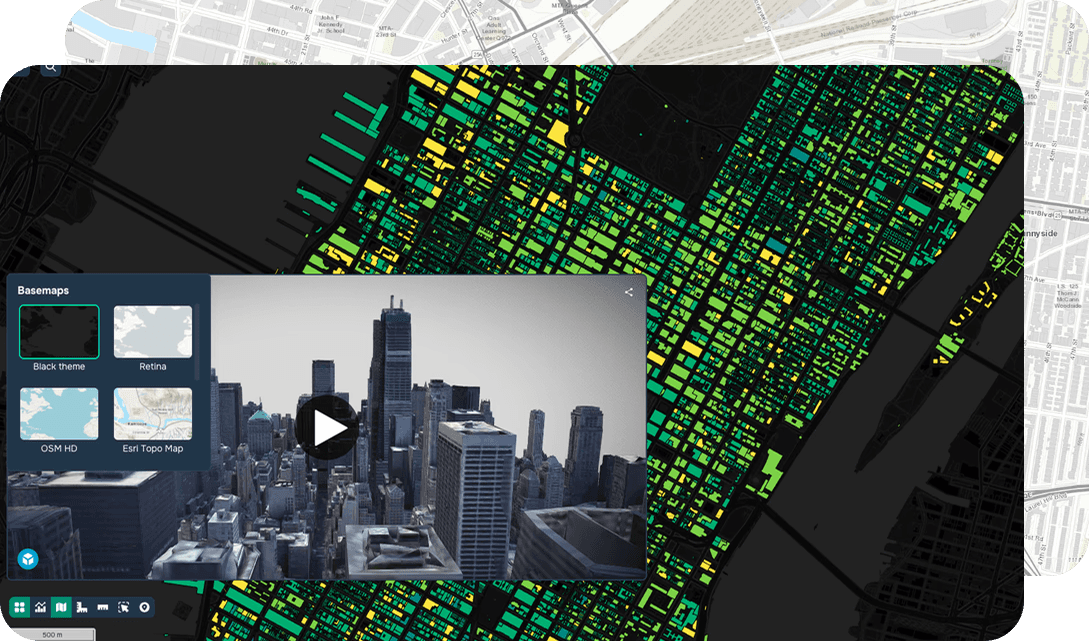
GIS is used to integrate layers of geospatial data including topography, soil conditions, utility networks, zoning boundaries, and transportation corridors into a single, interactive map environment. Project managers can overlay construction schedules with site conditions to coordinate labor, equipment, and material deliveries more effectively. Spatial analysis tools also help identify environmental constraints, flood zones, and permitting boundaries that affect construction sequencing.
What are the practical benefits of using GIS for construction project management?
Using GIS in construction reduces risk by giving teams a clear spatial understanding of site access, adjacent land use, and potential hazards before work begins. Real-time geospatial data supports faster decision-making across contractors, engineers, and stakeholders who need accurate location intelligence to stay aligned. This leads to fewer on-site conflicts, improved safety outcomes, and more efficient use of resources throughout the project lifecycle.
What does implementation of a GIS solution for construction typically involve from a technical standpoint?
Implementing GIS for construction typically involves integrating CAD drawings, BIM models, and survey data into a geospatial platform that supports coordinate systems such as projected coordinate reference systems aligned to the project site. Teams connect field data collection tools, such as mobile GIS apps with GPS capability, to a centralized geodatabase for real-time updates on site conditions and progress. Cloud-based GIS platforms enable multi-user access across office and field environments, ensuring that all stakeholders are working from the same authoritative spatial dataset.