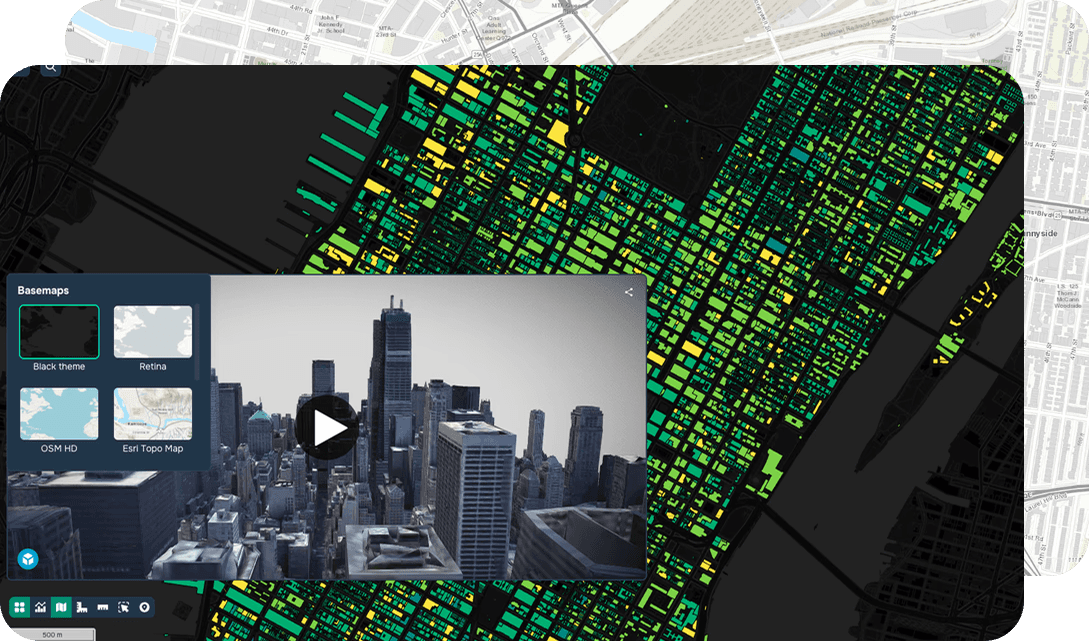
Integration of GIS and BIM
Definition
The integration of GIS and BIM (Building Information Modeling) represents a powerful convergence of geospatial data management and architectural design intelligence. This use case involves linking BIM's detailed 3D building models with GIS spatial analysis capabilities, enabling professionals to contextualize structures within their broader geographic environment. By incorporating geospatial data such as terrain models, utility networks, land use classifications, and environmental datasets, GIS technology bridges the gap between indoor building schemas and outdoor spatial context.
GIS platforms facilitate this integration through interoperable data formats, coordinate reference system alignment, and tools that translate BIM geometry into geospatial feature classes. Workflows typically leverage CityGML, IFC, or vendor-specific connectors to synchronize building attributes with mapping infrastructure.
Practical benefits include enhanced urban planning and infrastructure management, more accurate site suitability analysis, improved emergency response routing, and streamlined asset lifecycle management. GIS professionals gain the ability to perform spatial queries across both building-level and city-scale datasets simultaneously, supporting smarter decision-making in transportation planning, facility management, smart city development, and large-scale construction project coordination.
FAQ
What is GIS and BIM integration?
GIS and BIM integration is the convergence of geospatial data management with Building Information Modeling, linking detailed 3D building models to broader geographic and spatial datasets. This approach allows professionals to contextualize structures within their real-world environment by combining indoor building schemas with outdoor spatial context. The result is a unified digital framework that supports smarter decision-making across urban planning, infrastructure management, and smart city development.
How is GIS technology applied in BIM integration workflows?
GIS platforms facilitate BIM integration by aligning coordinate reference systems, converting BIM geometry into geospatial feature classes, and leveraging interoperable data formats such as IFC and CityGML. Vendor-specific connectors and spatial ETL tools are commonly used to synchronize building attributes with existing mapping infrastructure and geospatial databases. This enables GIS professionals to perform spatial queries and analysis across both building-level and city-scale datasets simultaneously.
What are the practical benefits of integrating GIS with BIM?
Integrating GIS with BIM enhances site suitability analysis, improves emergency response routing, and supports more accurate urban planning and asset lifecycle management. Organizations working on large-scale construction projects or facility management can leverage geospatial intelligence to optimize resource allocation and infrastructure coordination. The combined platform also strengthens transportation planning and supports the development of data-driven smart city solutions.
What are the key technical considerations when implementing GIS and BIM integration?
A critical technical consideration is achieving coordinate reference system alignment between BIM models, which often use local project coordinates, and GIS environments that rely on geographic or projected coordinate systems. Data interoperability must also be addressed by selecting compatible formats such as IFC or CityGML and using transformation workflows to preserve building attribute integrity during conversion. Establishing a consistent spatial data governance framework ensures long-term synchronization between BIM and GIS datasets across project lifecycles.