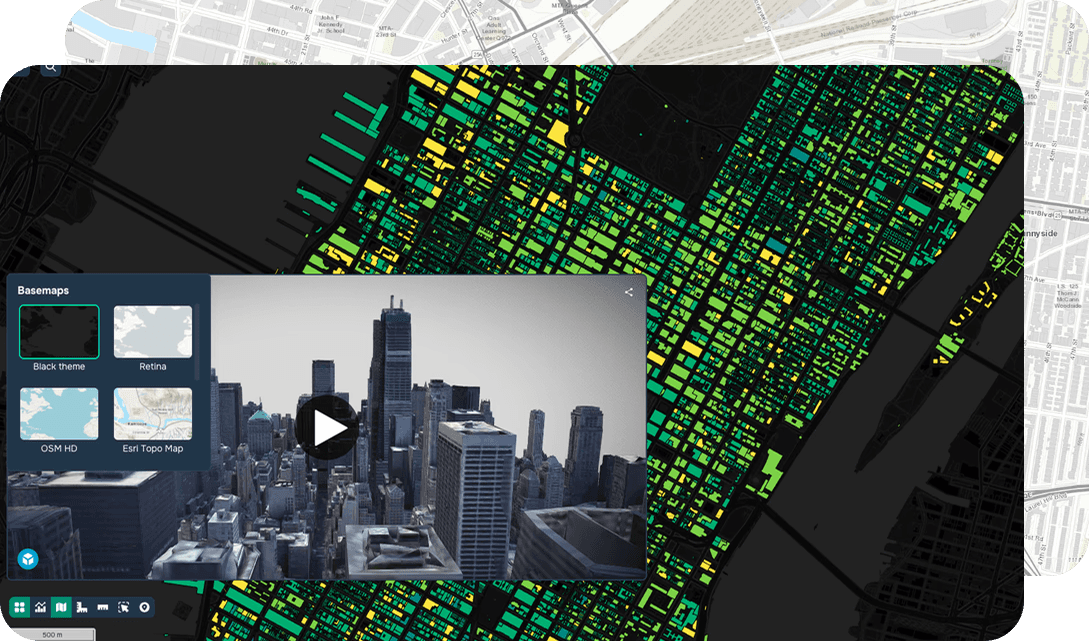
Space Utilization
Definition
Space utilization is a GIS use case focused on analyzing, monitoring, and optimizing how physical spaces — including buildings, campuses, urban areas, and land parcels — are occupied and managed over time. By integrating geospatial data with floor plans, satellite imagery, sensor feeds, and occupancy records, GIS technology enables organizations to visualize spatial relationships between assets, infrastructure, and human activity at multiple scales.
Geospatial analysts apply spatial analysis techniques such as heat mapping, density modeling, and proximity analysis to identify underutilized areas, forecast capacity demands, and support data-driven decision-making for facility management and urban planning. GIS platforms allow stakeholders to overlay multiple datasets — including foot traffic patterns, lease boundaries, and zoning classifications — within a unified mapping environment, revealing inefficiencies that traditional tabular reporting cannot surface.
The practical benefits of applying GIS to space utilization include reduced operational costs, improved resource allocation, enhanced workplace planning, and stronger compliance with land use regulations. Organizations across real estate, government, healthcare, and higher education leverage these geospatial workflows to maximize the functional and economic value of their built environments.
FAQ
What is space utilization in GIS?
Space utilization is a GIS use case focused on analyzing, monitoring, and optimizing how physical spaces — such as buildings, campuses, and land parcels — are occupied and managed over time. By integrating geospatial data with floor plans, satellite imagery, and occupancy records, GIS technology enables organizations to visualize spatial relationships between assets, infrastructure, and human activity at multiple scales.
How is GIS applied to space utilization analysis?
Geospatial analysts apply spatial analysis techniques such as heat mapping, density modeling, and proximity analysis to identify underutilized areas and forecast capacity demands. GIS platforms allow stakeholders to overlay multiple datasets — including foot traffic patterns, lease boundaries, and zoning classifications — within a unified mapping environment, revealing inefficiencies that traditional tabular reporting cannot surface.
What are the practical benefits of using GIS for space utilization?
Applying GIS to space utilization delivers measurable benefits including reduced operational costs, improved resource allocation, and enhanced workplace planning. Organizations across real estate, government, healthcare, and higher education leverage these geospatial workflows to maximize the functional and economic value of their built environments while strengthening compliance with land use regulations.
What data sources and technical inputs are needed to implement a GIS space utilization solution?
A GIS space utilization implementation typically integrates diverse data sources such as CAD floor plans, IoT sensor feeds, satellite imagery, and occupancy records into a centralized geospatial platform. These datasets are georeferenced and layered within the GIS environment, enabling continuous spatial monitoring and supporting data-driven decision-making for facility management and urban planning.