Build-Out Design
Definition
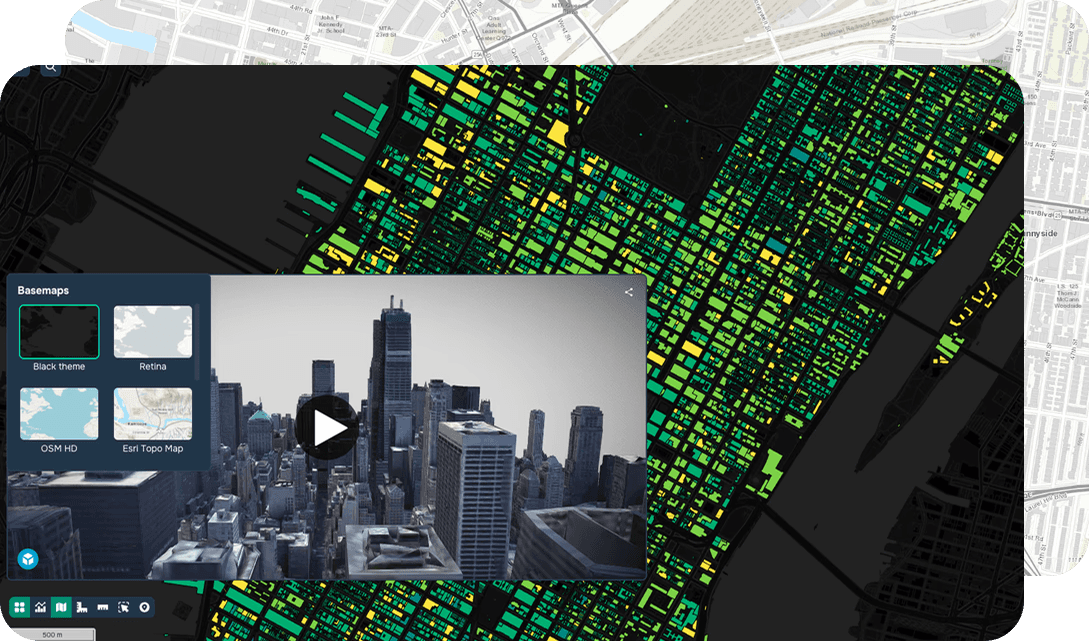
Build-out design explores how an area could be fully developed under existing regulations and constraints. It evaluates maximum density, land use allocation, and infrastructure capacity. The objective is to anticipate long-term growth and its impacts before development occurs. This approach helps planners test scenarios, assess sustainability, and guide policy adjustments. Build-out design turns abstract regulations into tangible spatial outcomes.
FAQ
What is build-out design in the context of GIS and urban planning?
Build-out design is a spatial analysis process that models how a given area could be fully developed under existing zoning regulations, land use policies, and environmental constraints. Using GIS, planners can visualize maximum development potential and assess the long-term impacts of growth before any construction begins. It essentially translates regulatory frameworks into tangible, map-based scenarios that support informed decision-making.
How is GIS technology applied in build-out design analysis?
GIS is used to integrate multiple geospatial datasets—including parcel data, zoning boundaries, topography, wetlands, and infrastructure networks—to identify developable land and calculate maximum density thresholds. Spatial modeling tools allow analysts to run scenario planning workflows that simulate various development configurations across a study area. Remote sensing data and land cover classification can further refine the analysis by distinguishing constrained lands from buildable parcels.
What are the practical planning benefits of using GIS for build-out design?
GIS-based build-out analysis helps municipalities anticipate future demand for roads, utilities, schools, and emergency services by quantifying potential population growth and impervious surface expansion. Planners can use these spatial projections to proactively adjust land use policies, infrastructure investment strategies, and environmental protection measures. This data-driven approach supports sustainable community development and reduces the risk of under-resourced or poorly planned growth.
What key GIS data layers and tools are needed to implement a build-out design model?
A robust build-out design model typically requires cadastral parcel layers, zoning district polygons, environmental constraint layers such as floodplains and wetlands, and infrastructure capacity data integrated within a geodatabase. Analysts commonly use geoprocessing tools like overlay analysis, spatial joins, and suitability modeling in platforms such as ArcGIS Pro or QGIS to calculate net buildable area and assign density parameters. Automating these workflows with Python scripting or ModelBuilder can improve repeatability and scalability across different planning jurisdictions.